





By Dr. Ductless Content Team · Mitsubishi Electric Elite Diamond Contractor
CSLB License #1019804 · Updated October 8, 2026
A one-car garage usually needs a 9,000 BTU mini split, a two-car garage needs 12,000 to 18,000 BTU and a three-car garage needs 18,000 to 24,000 BTU. The low end of each range fits a garage with insulated walls and a finished ceiling. The high end fits the more common Los Angeles garage: bare stud walls, an uninsulated door and a roof deck with nothing under it.
Key takeaways
- Start from floor area, then adjust for insulation, sun and how you use the space.
- The ENERGY STAR sizing chart assumes a finished room with an 8-foot ceiling. Most garages are not that.
- ENERGY STAR says an oversized or undersized system performs poorly. Bigger is not the safe choice.
- 9,000 and 12,000 BTU systems are available in 115 volts. Larger sizes need a 230-volt circuit.
- Turning the garage into living space changes the code requirements.
What size mini split do I need for my garage?
Measure the floor, find the base capacity on the ENERGY STAR chart and round up to the nearest size a mini split is made in. Mitsubishi’s M-Series wall units come in 6,000, 9,000, 12,000, 15,000, 18,000 and 24,000 BTU.
| Garage | Typical floor area | ENERGY STAR chart | Mini split size to start from |
|---|---|---|---|
| One-car, about 12 by 22 feet | About 260 sq ft | 7,000 BTU | 9,000 BTU |
| Two-car, about 20 by 20 feet | About 400 sq ft | 9,000 to 10,000 BTU | 12,000 BTU |
| Two-car, about 24 by 24 feet | About 580 sq ft | 14,000 BTU | 15,000 to 18,000 BTU |
| Three-car, about 32 by 22 feet | About 700 sq ft | 14,000 to 18,000 BTU | 18,000 BTU |
| Oversized, about 24 by 30 feet | About 720 sq ft | 18,000 BTU | 18,000 to 24,000 BTU |
Treat the last column as a starting point. The right size for your garage comes from a load calculation that accounts for the walls, the door, the roof and the direction the garage faces.
Why a garage needs more than the chart says
The chart was written for rooms inside a house, with insulated walls and a ceiling. A garage breaks those assumptions in four ways.
- The door. A steel garage door is a large uninsulated surface, and it is often the wall that faces the afternoon sun.
- The roof. Many garages have no ceiling, so the space is open to a hot roof deck.
- Sun exposure. ENERGY STAR adds 10% to the capacity for a very sunny room. A west-facing garage in the Valley qualifies. A shaded garage near the beach does not.
- What happens inside. ENERGY STAR adds 600 BTU for each regular occupant beyond two. A home gym or a workshop with running equipment adds heat of its own.
Why a bigger mini split is not the safe choice
An oversized system reaches the set temperature quickly, shuts off and starts again, over and over. That costs efficiency and comfort. ENERGY STAR’s guidance is direct: an oversized or undersized system performs poorly, and a contractor should verify sizing with a Manual J load calculation.
The better move is to lower the load first. Insulating the garage door, sealing the gaps around it and insulating the ceiling can drop the garage a full size on the table above.
Power: 115 volts or 230 volts
A 9,000 or 12,000 BTU single-zone mini split is available in a 115-volt model that takes one breaker space in the panel. Systems of 18,000 BTU and up need a 230-volt circuit. Either way the system needs its own dedicated circuit, and a check of your panel is part of our site visit. If the panel is old, read outdated home electrical panels first.
Workshop, gym or living space?
How you use the garage changes the rules. A mini split in a workshop or gym is a comfort upgrade. A garage that becomes a bedroom, an office with a permit or an ADU is a conversion, and California’s Energy Code treats converting an unconditioned garage into an ADU as an addition.
- New space heating that serves the converted space must be a heat pump under the 2025 Energy Code, which applies to permit applications from January 1, 2026.
- The heating has to meet the capacity minimums in the California Residential Code.
- Kitchen and bathroom exhaust requirements apply to the new living space.
Our guide to mini splits for ADUs covers the conversion case in detail.
What it costs
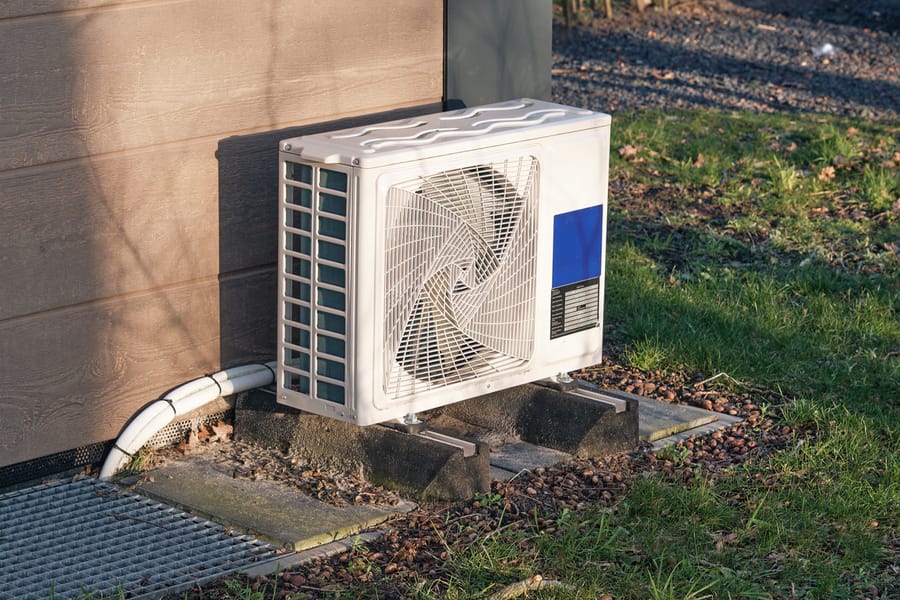
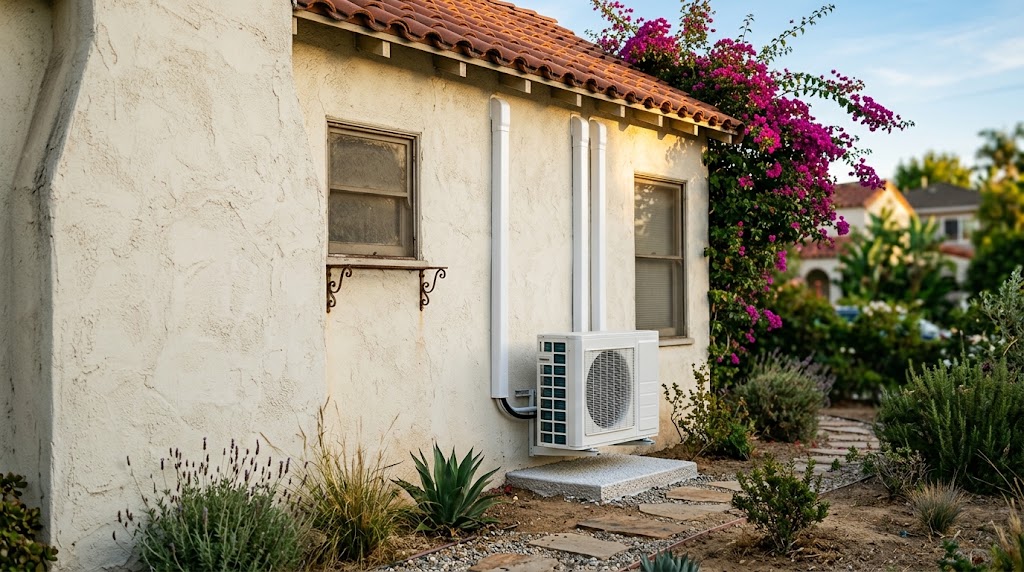
A garage is usually a single-zone installation with a short line run, which is the simple end of mini split pricing. The outdoor unit often sits right outside the garage wall. See how much it costs to install a mini split for what moves the number.
Frequently asked questions
Is a mini split a good idea for a garage?
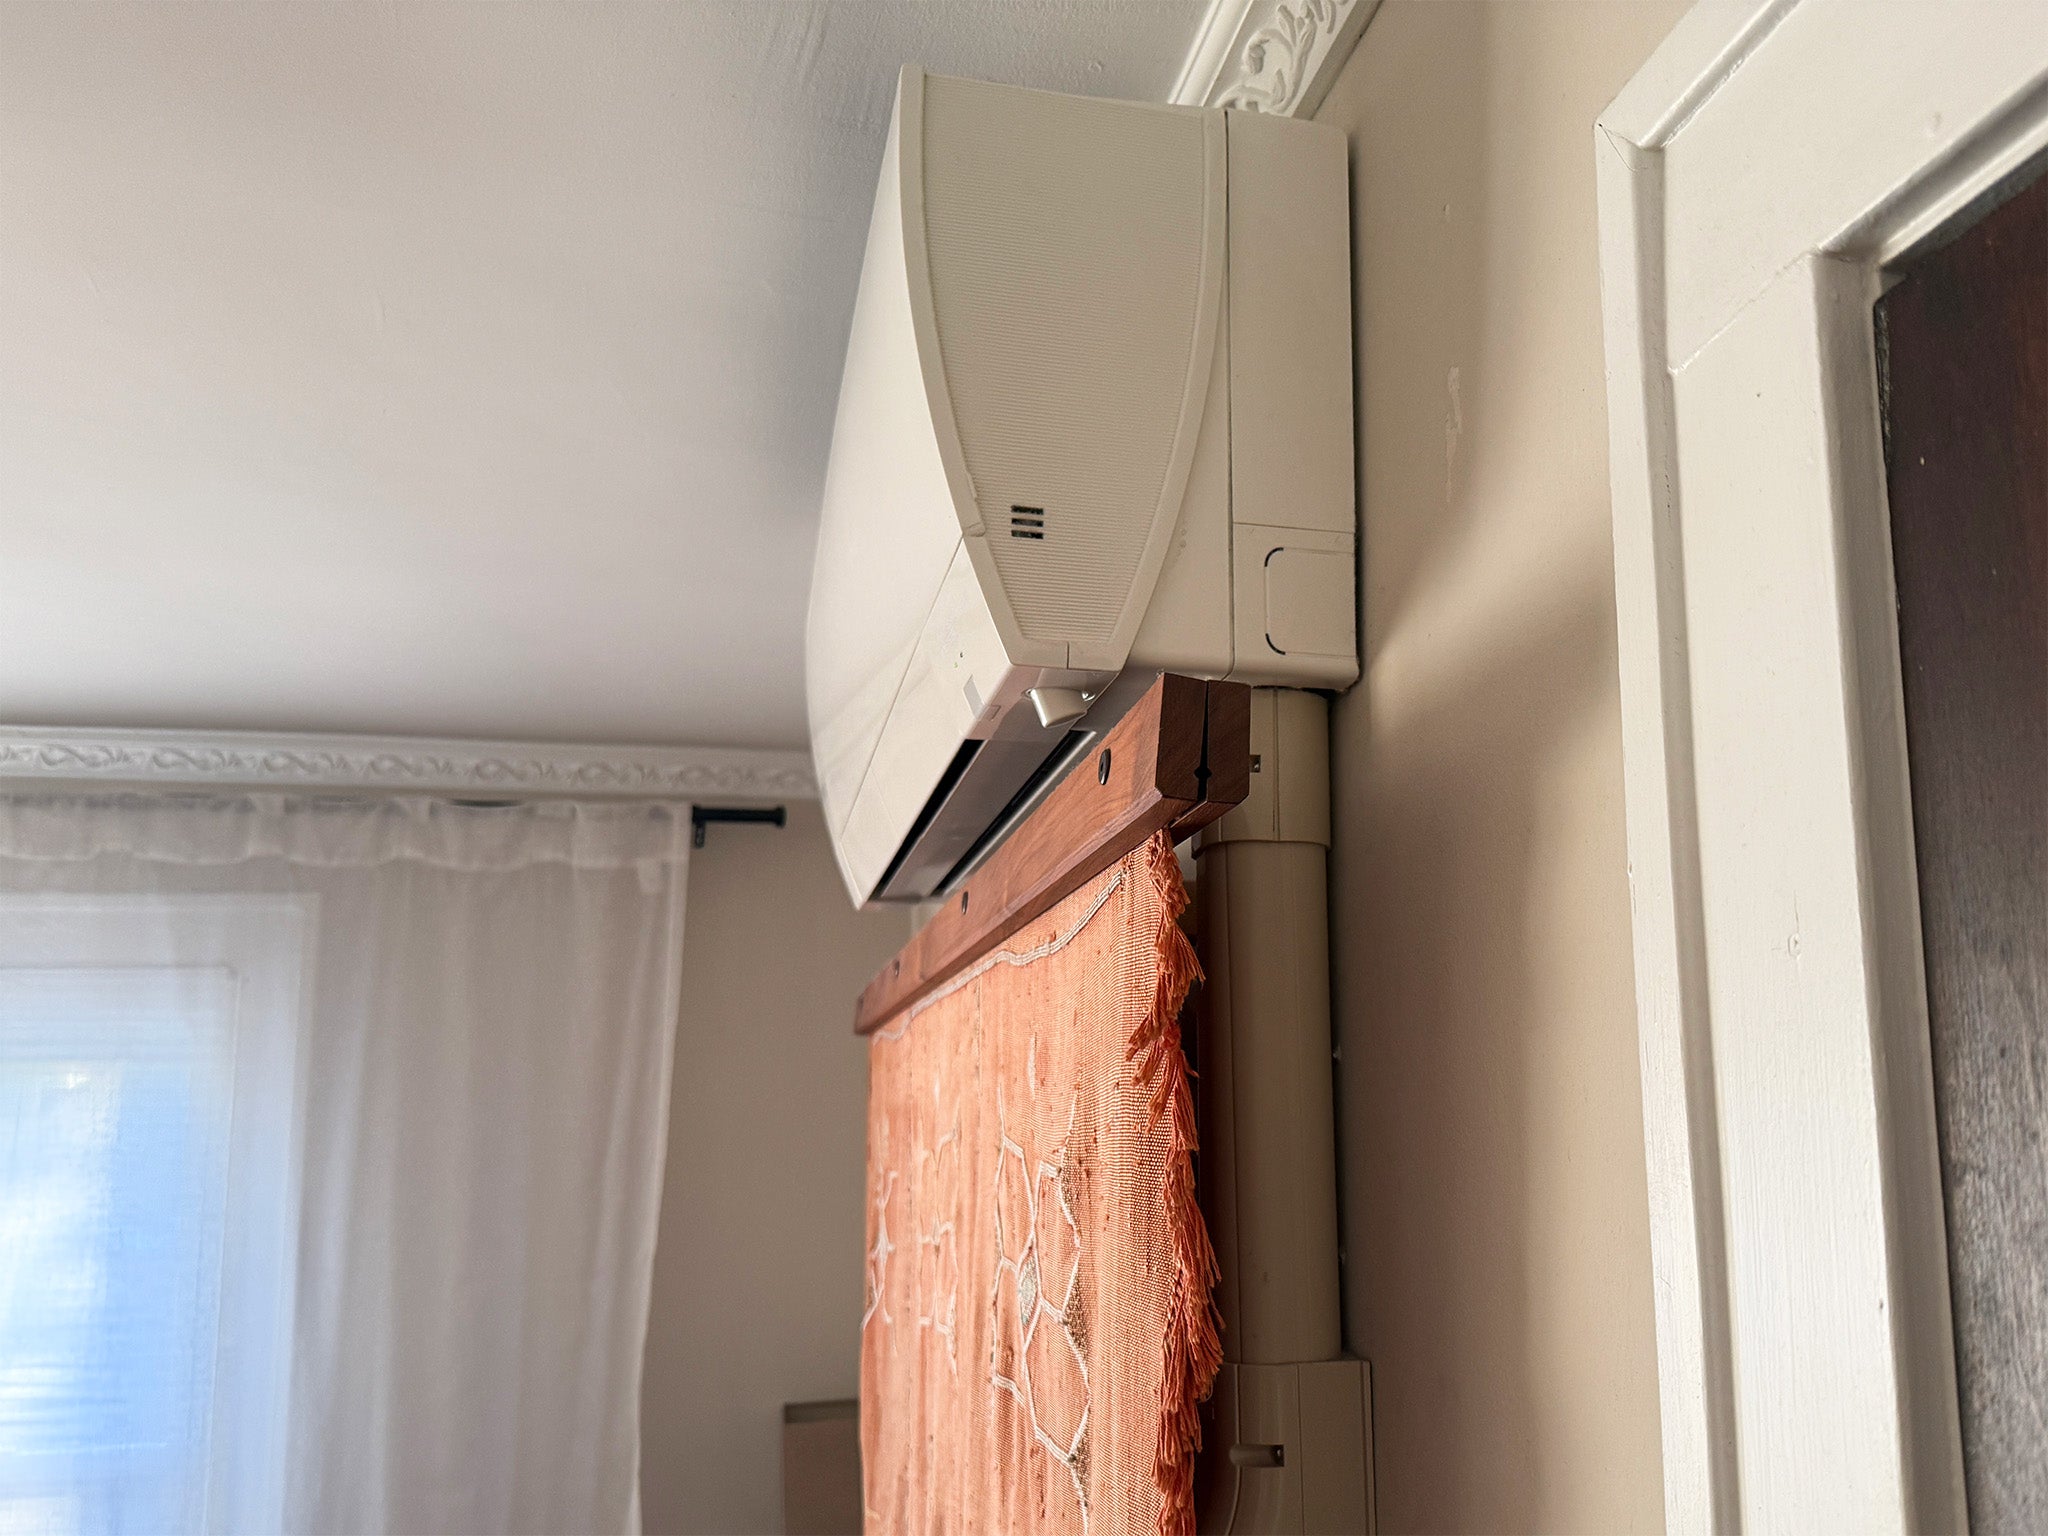
Yes. A garage has no ducts and usually sits apart from the home’s main system, which is the situation a ductless heat pump is built for. One outdoor unit and one indoor unit heat and cool the space, connected through a single hole in the wall.
What size mini split do I need for a 2-car garage?
Start at 12,000 BTU for a two-car garage of about 400 square feet with insulation, and at 15,000 to 18,000 BTU for a larger or uninsulated one. A load calculation sets the final size.
How big of a mini split do I need for a 24x30 garage?
A 24 by 30 foot garage is 720 square feet. The ENERGY STAR chart puts that at 18,000 BTU for a finished room, so plan on 18,000 to 24,000 BTU depending on insulation and sun exposure.
Can a mini split heat a garage in winter?
Yes. A mini split is a heat pump, so the same system that cools the garage in summer heats it in winter.
Do I need a permit to put a mini split in my garage in Los Angeles?
Yes. In the City of Los Angeles, the Department of Building and Safety requires a mechanical permit to install a heating or cooling system. Other cities issue their own permits.
Want the size worked out for your garage?
Book a free in-home consultation. We measure the space, check the insulation and the panel and size the system to the load. Dr. Ductless has served Southern California since 2001.
Call (213) 916-0005 Mini split installation in Los AngelesSources
- ENERGY STAR, Room air conditioner sizing chart
- ENERGY STAR, Ductless heating and cooling
- California Energy Commission, 2025 Energy Code: Accessory Dwelling Units
- Los Angeles Department of Building and Safety, Mechanical HVAC permits
Buying a home where the garage was already converted? Have the existing system checked before close of escrow. Our sister company handles HVAC escrow inspections in Los Angeles.
Related guides
- 115-volt mini splits: what works when a space only has 120-volt power.
- Mini split installation cost in Los Angeles: published price ranges by zone count and the six things that move a quote.
- Mini split for an ADU in Los Angeles: what changes once a garage becomes living space.